SIGN UP Login/Register
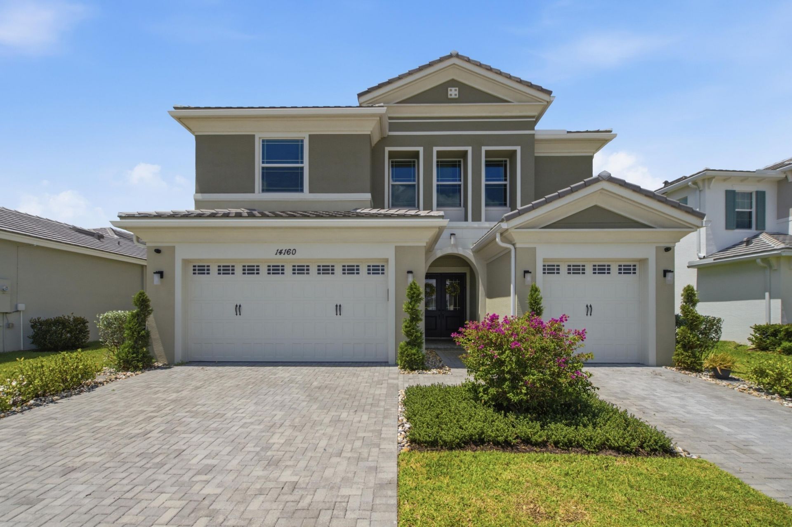
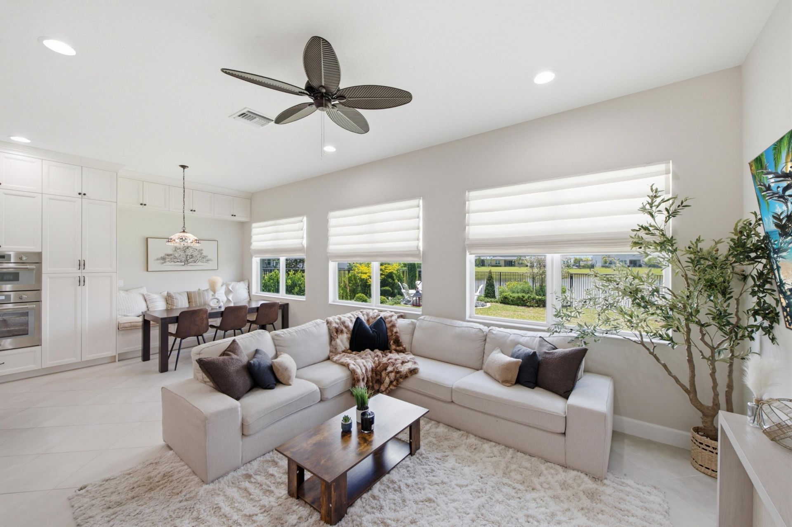
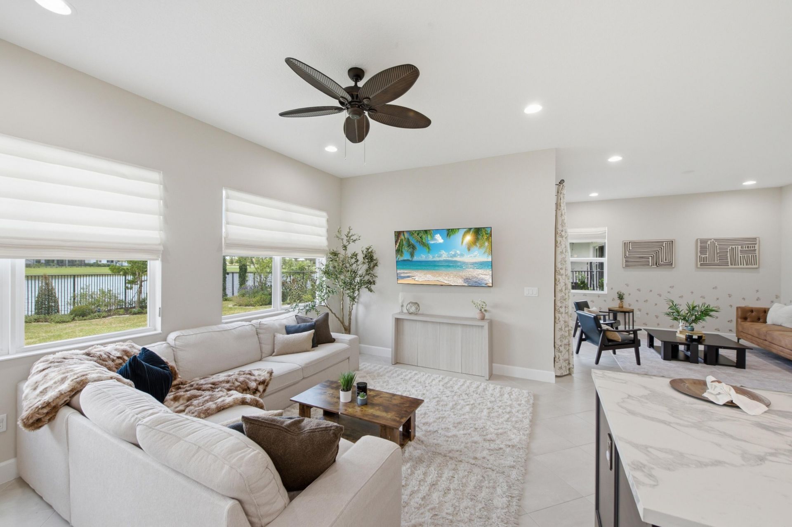
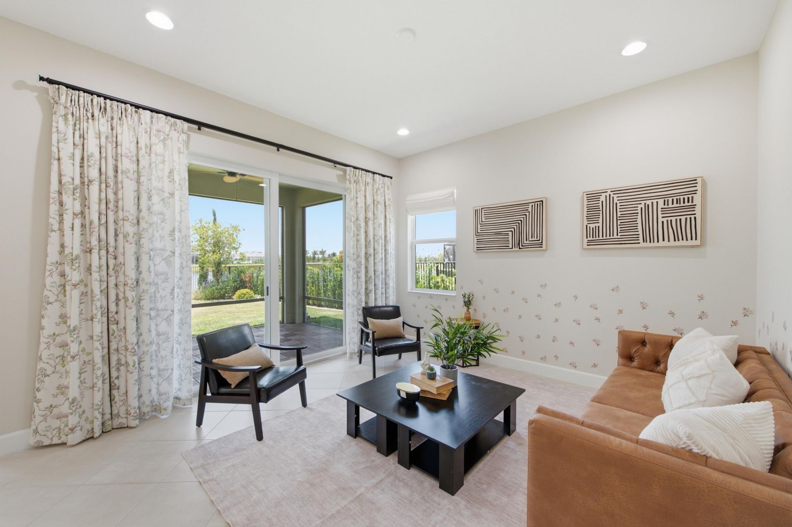
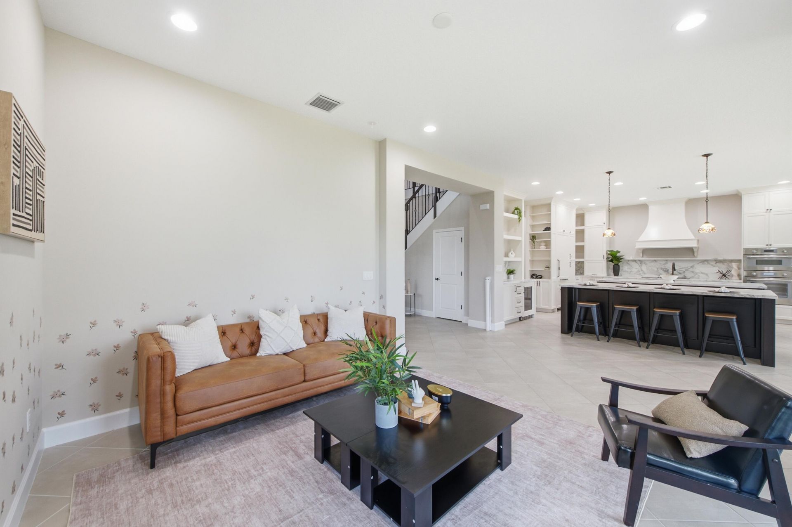
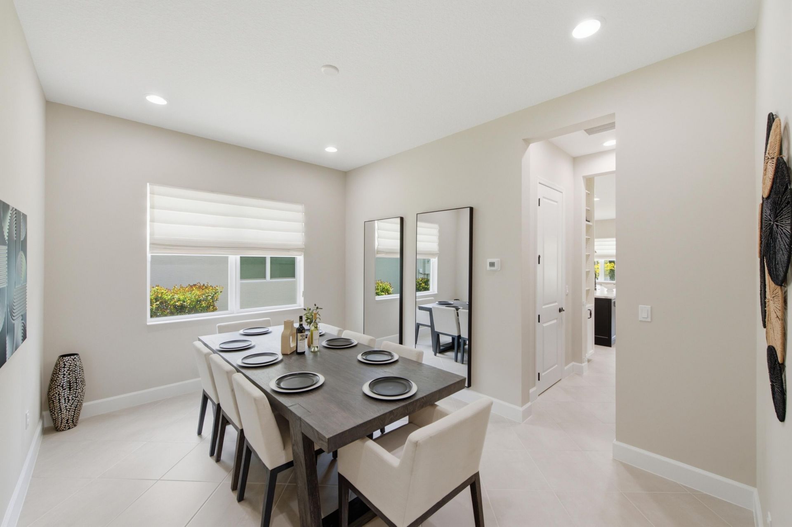
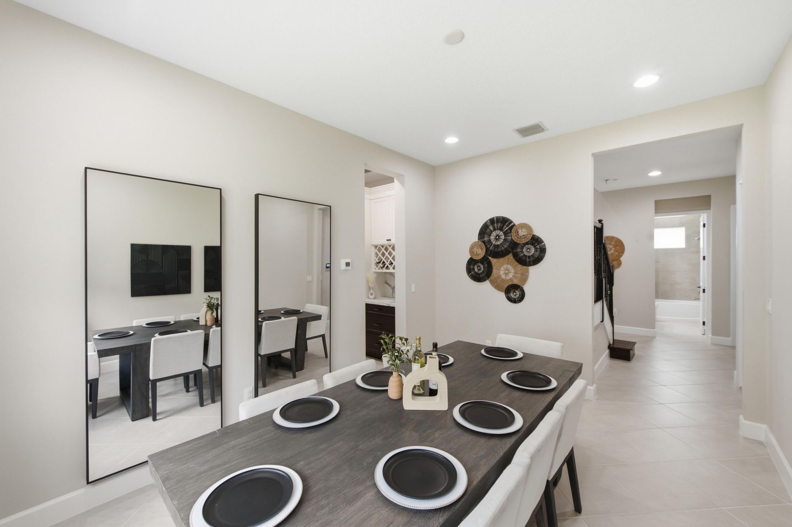
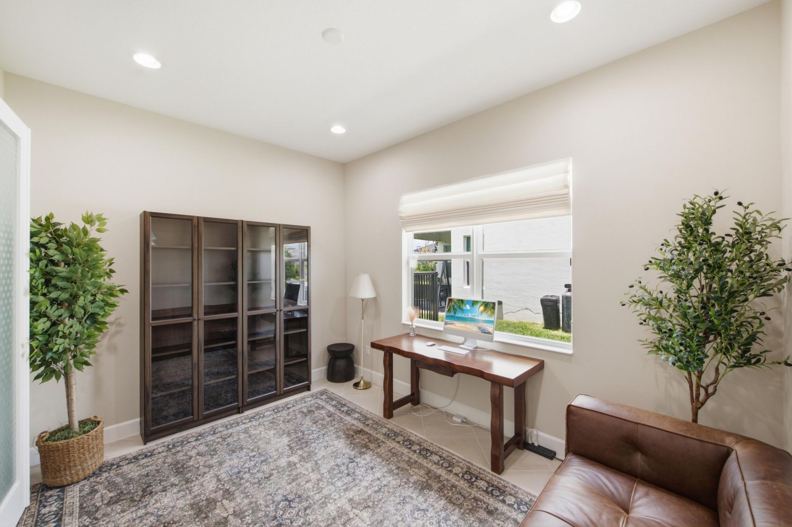
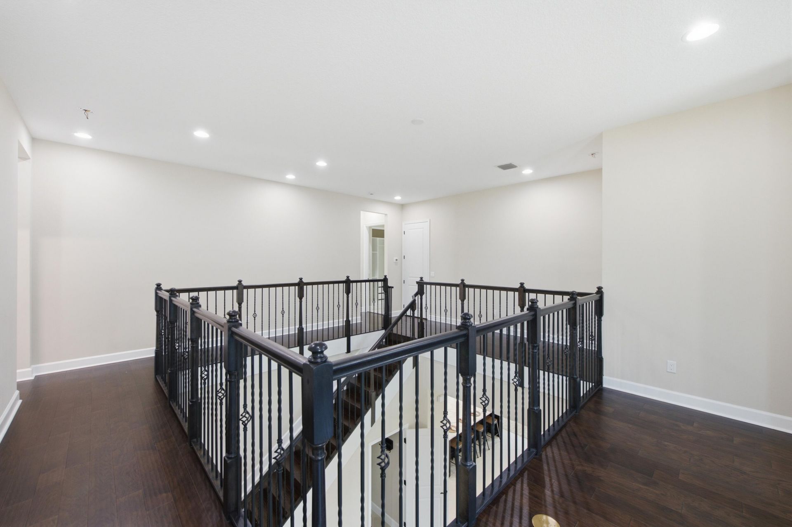
14160 Lacebark Lane, Westlake, FL 33470 Photo

41 Photos

14160 Lacebark Lane Westlake, FL 33470
$960,000
  • Beds
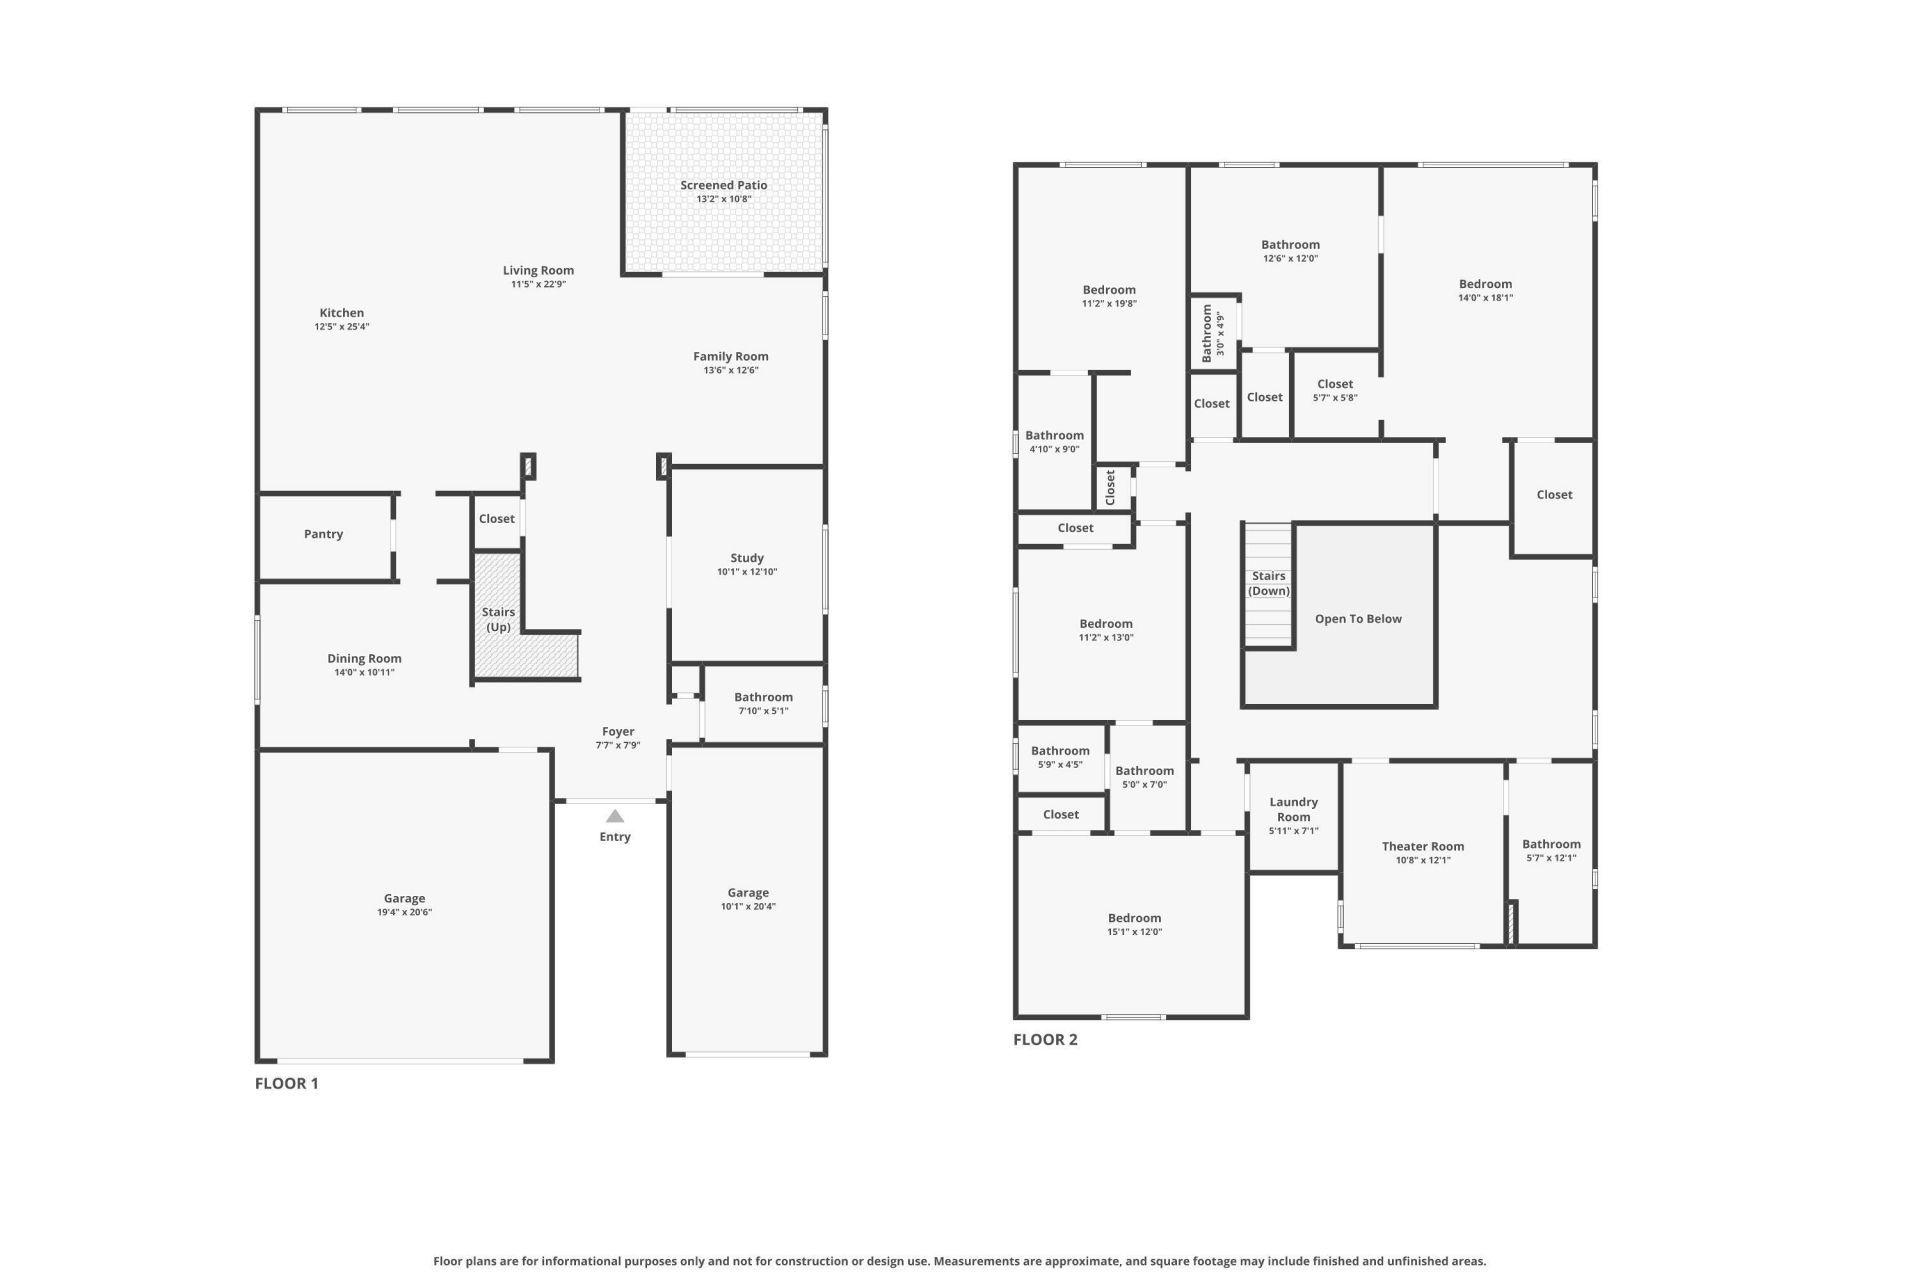
    5
  • Baths
    5 full
  • Total Square Feet
    4,801
  • Lot Size
    0.17 acre(s)

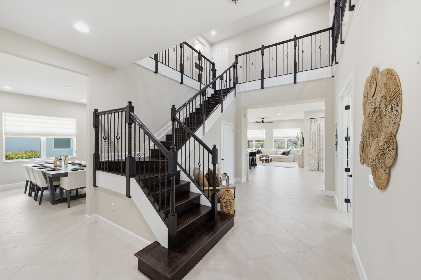
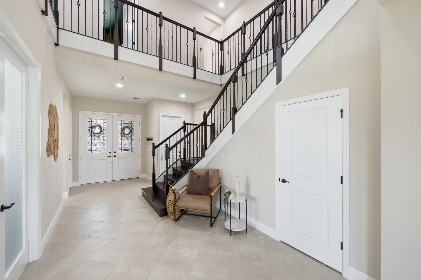
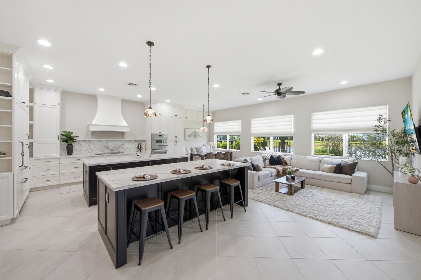
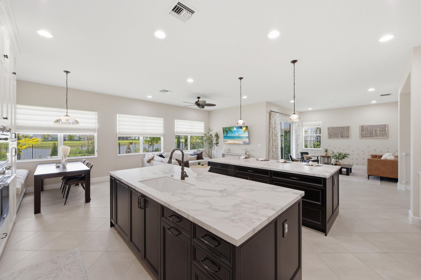
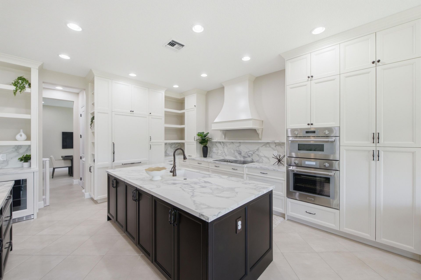
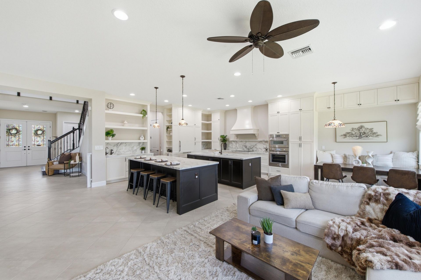
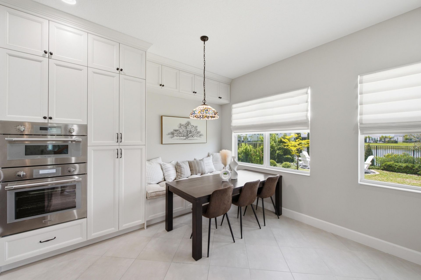
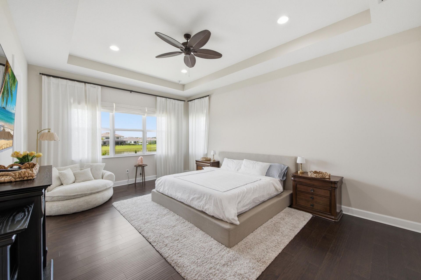
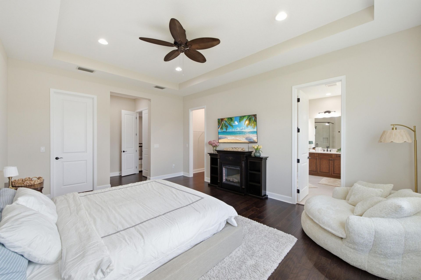
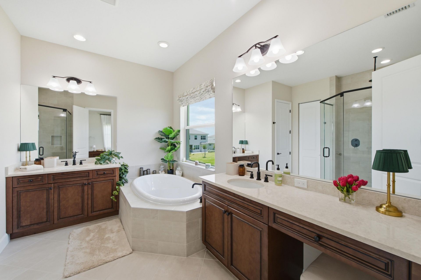
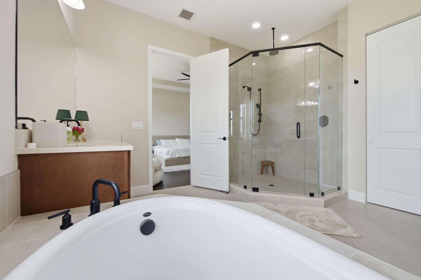
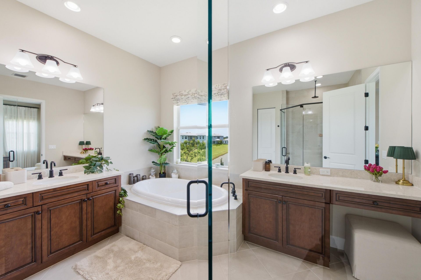
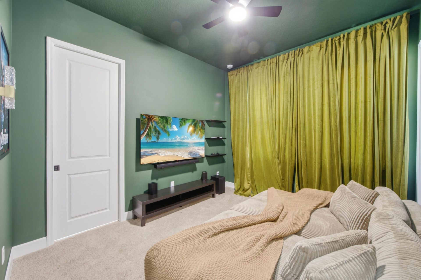
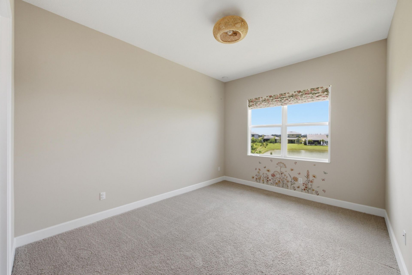
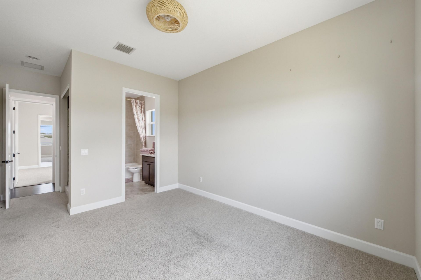
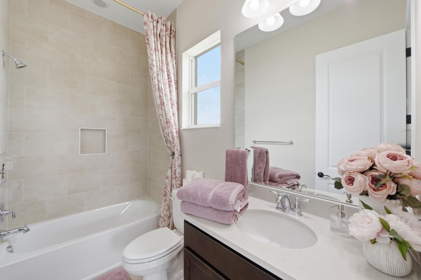
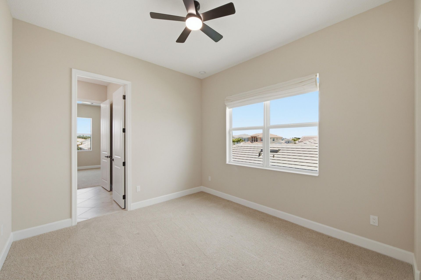
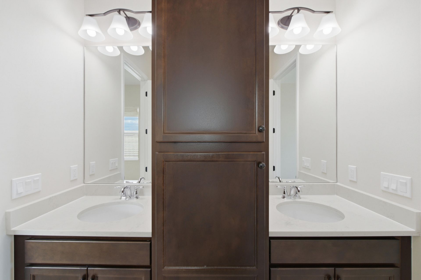
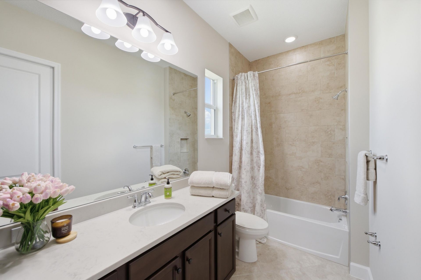
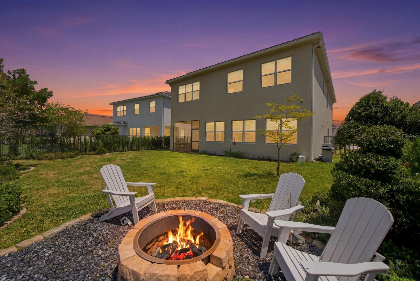
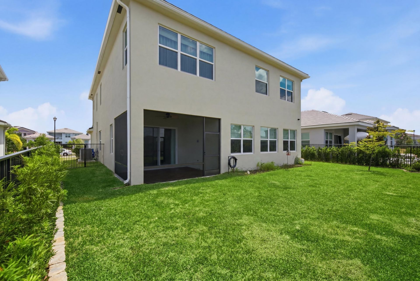
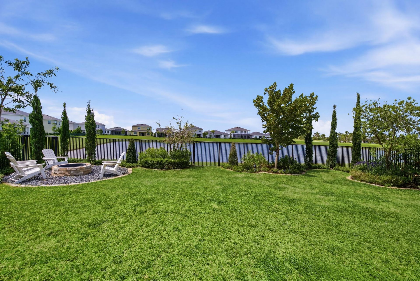
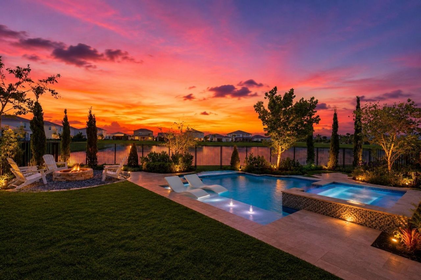
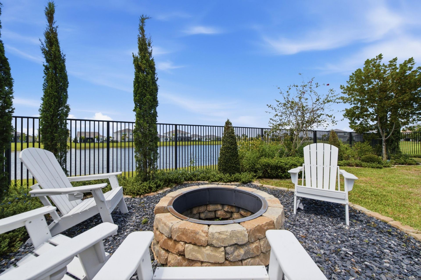
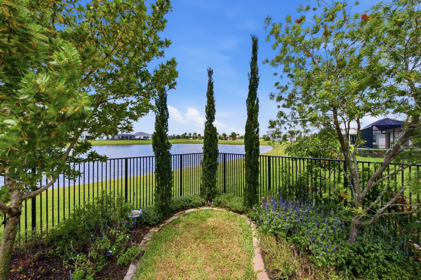
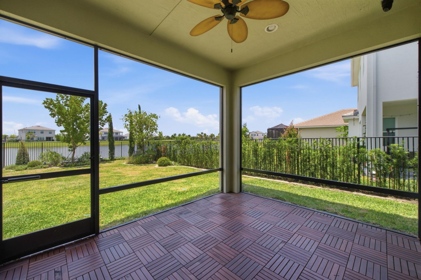
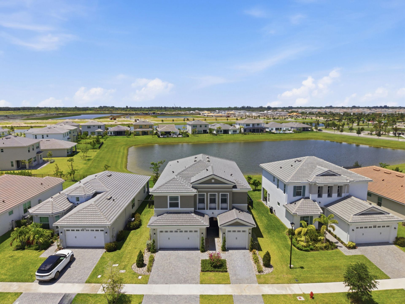
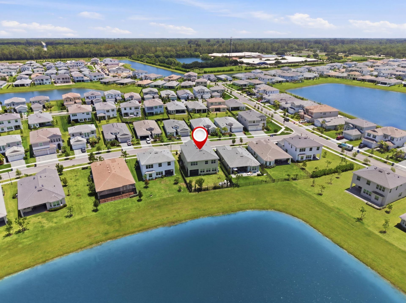
Lakefront luxury in Westlake, Palm Beach County's fastest-growing master planned city. This 5 bed, 5 bath Birchwood Model with office + loft features $350,000+ in upgrades and is move in ready. Chef's kitchen with double island, KitchenCraft cabinetry & Thermador appliances. Hardwood floors, open stair railing, whole house water filtration. Private lakefront lot with fire pit, fenced yard & lush landscaping. Walk to resort style water park, lagoon pool, clubhouse, and dining. Westlake Fieldhouse...

View More

Property Summary

MLS Number: B26082192
Status: Active
Days on Market: 17
Subdivision: PINES OF WESTLAKE
County: Palm Beach
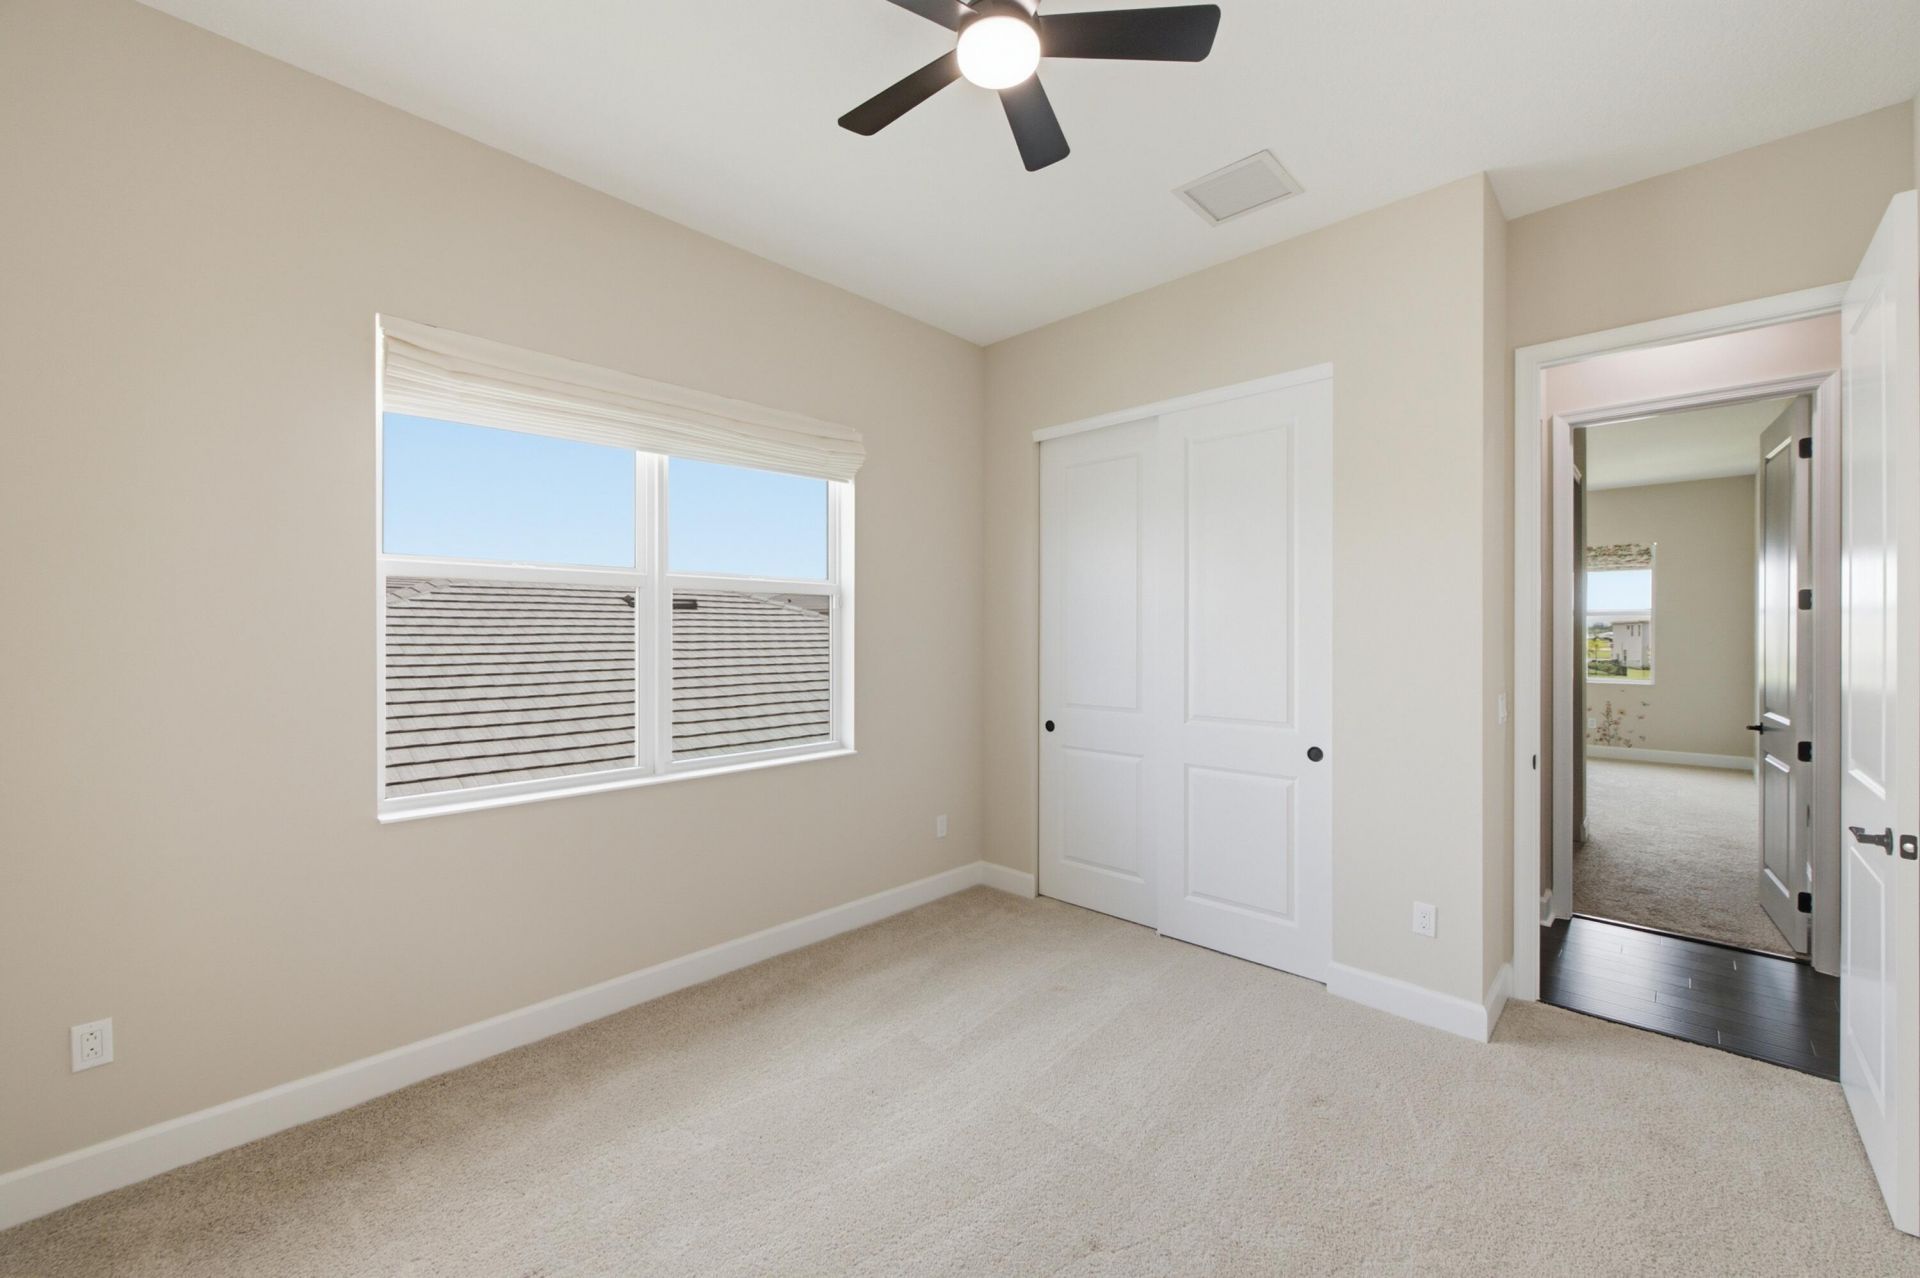
Bedrooms: 5
Total Square Feet: 4,801
Price Per Sq. Ft.: $200
New Constuction: No
Waterfront: Yes
Property Type: Residential - Single Family
Cooling: Central Air, Ceiling Fan(s)
Fenced: Yes
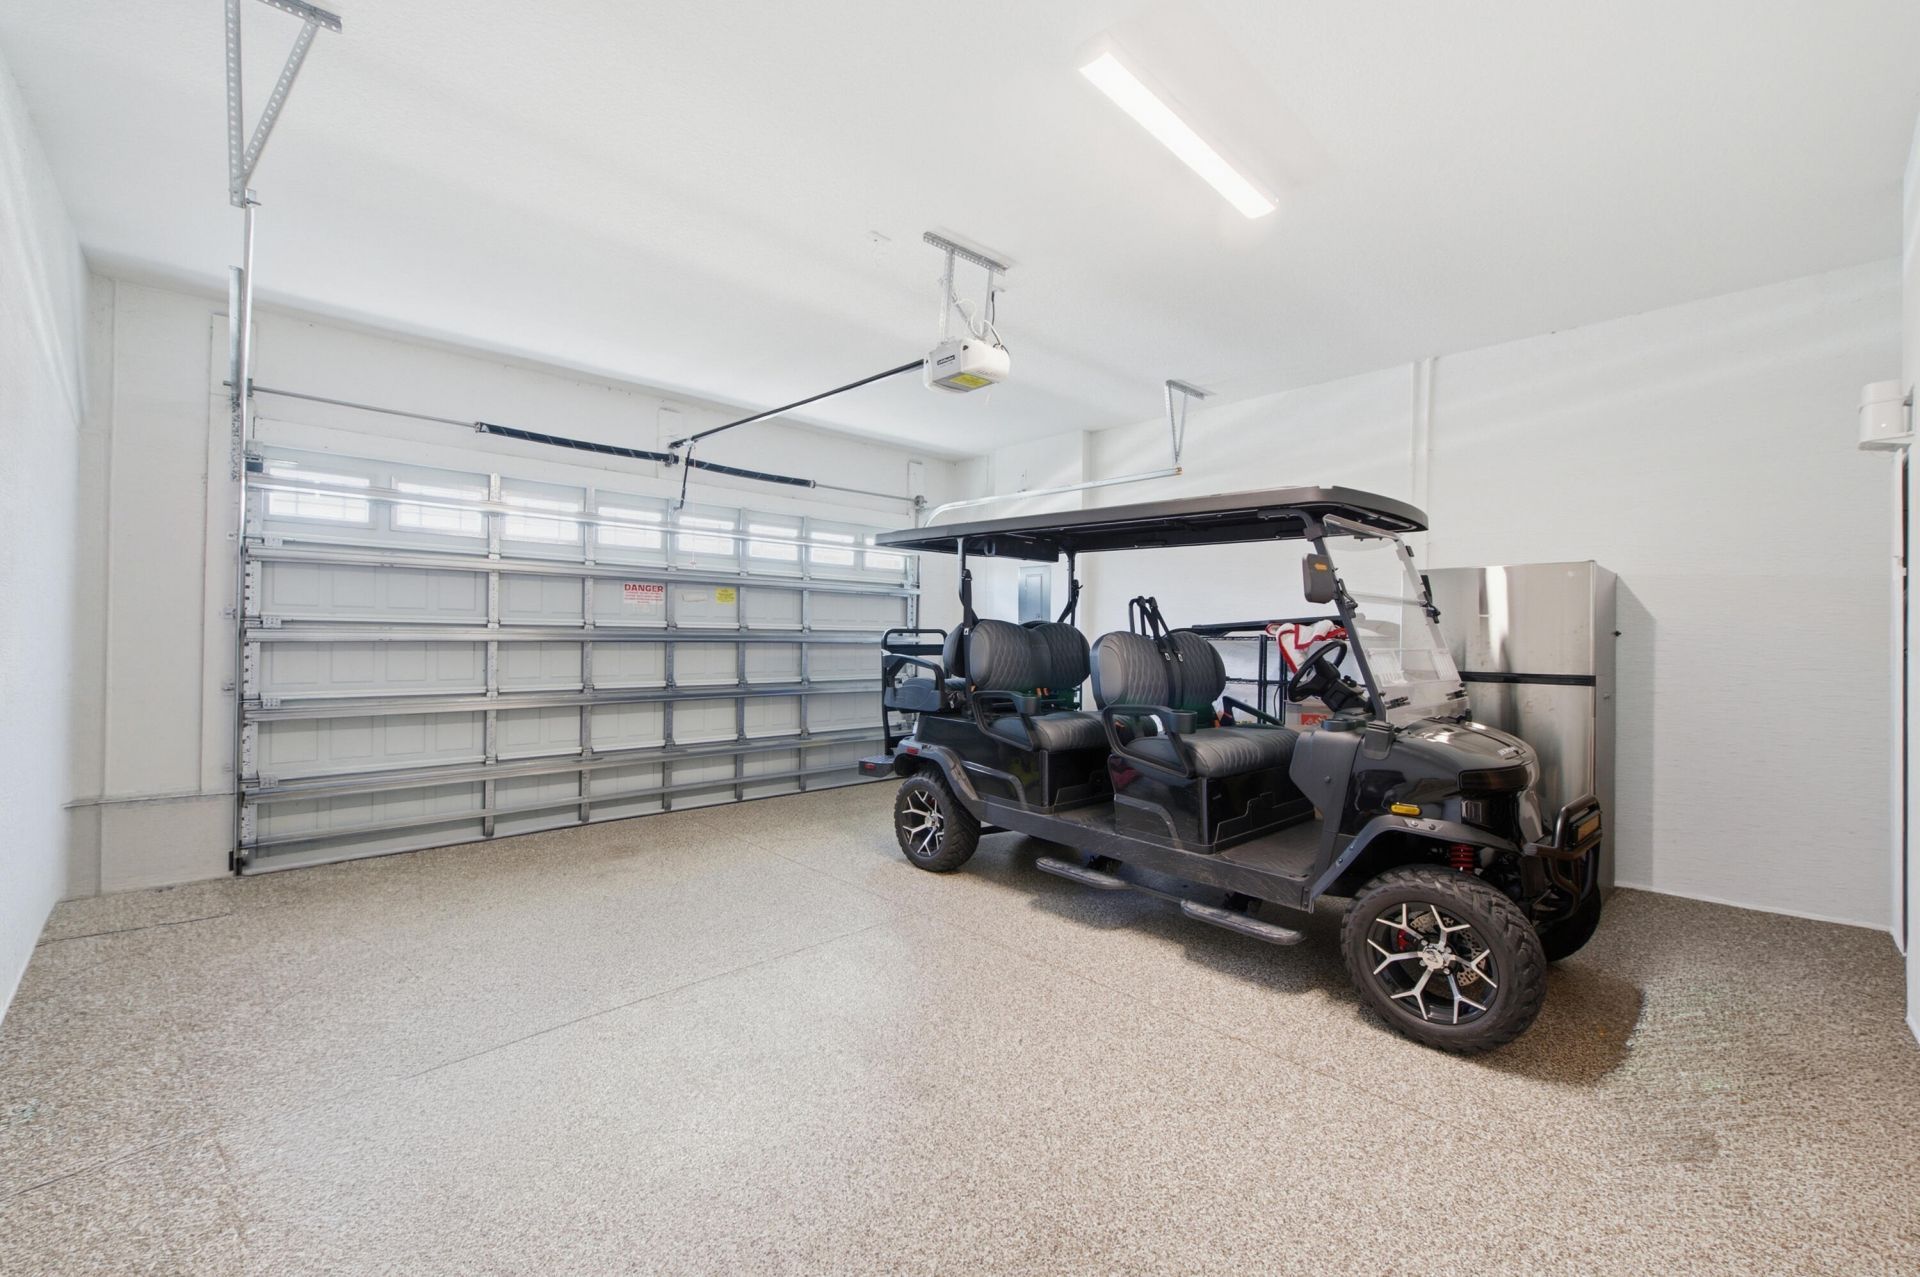
Garage: 3 car attached
Heating: Central
Lot Size: 0.17 Acres
Roof Type: Barrel, Tile
Stories: 2.0
Taxes: $14,005
Year Built: 2024
HOA Fee: $193.02/ Quarterly

Featured Amenities

Built-in Features
High Ceilings
Kitchen Island
Walk-In Closet(s)
Bedroom Layout - Split
Basketball Court
Fitness Center
Playground
Pool
Tennis Court(s)
Community Room
Pickleball Court(s)
Gated
Security
Recreation Facilities

Property Details

Appliances: Water Heater Owned, Cooktop, Dryer, Dishwasher, Oven, Refrigerator, Water Heater, Washer, Electric Cooktop
Association Fee Includes: Security, Trash, Recreation Facility, Pool Service
Days on Site: 17
Door Features: French Doors
Exterior: Concrete, Stucco, CBS
Fencing: Back Yard, Fenced
Flooring: Carpet, Tile, Wood
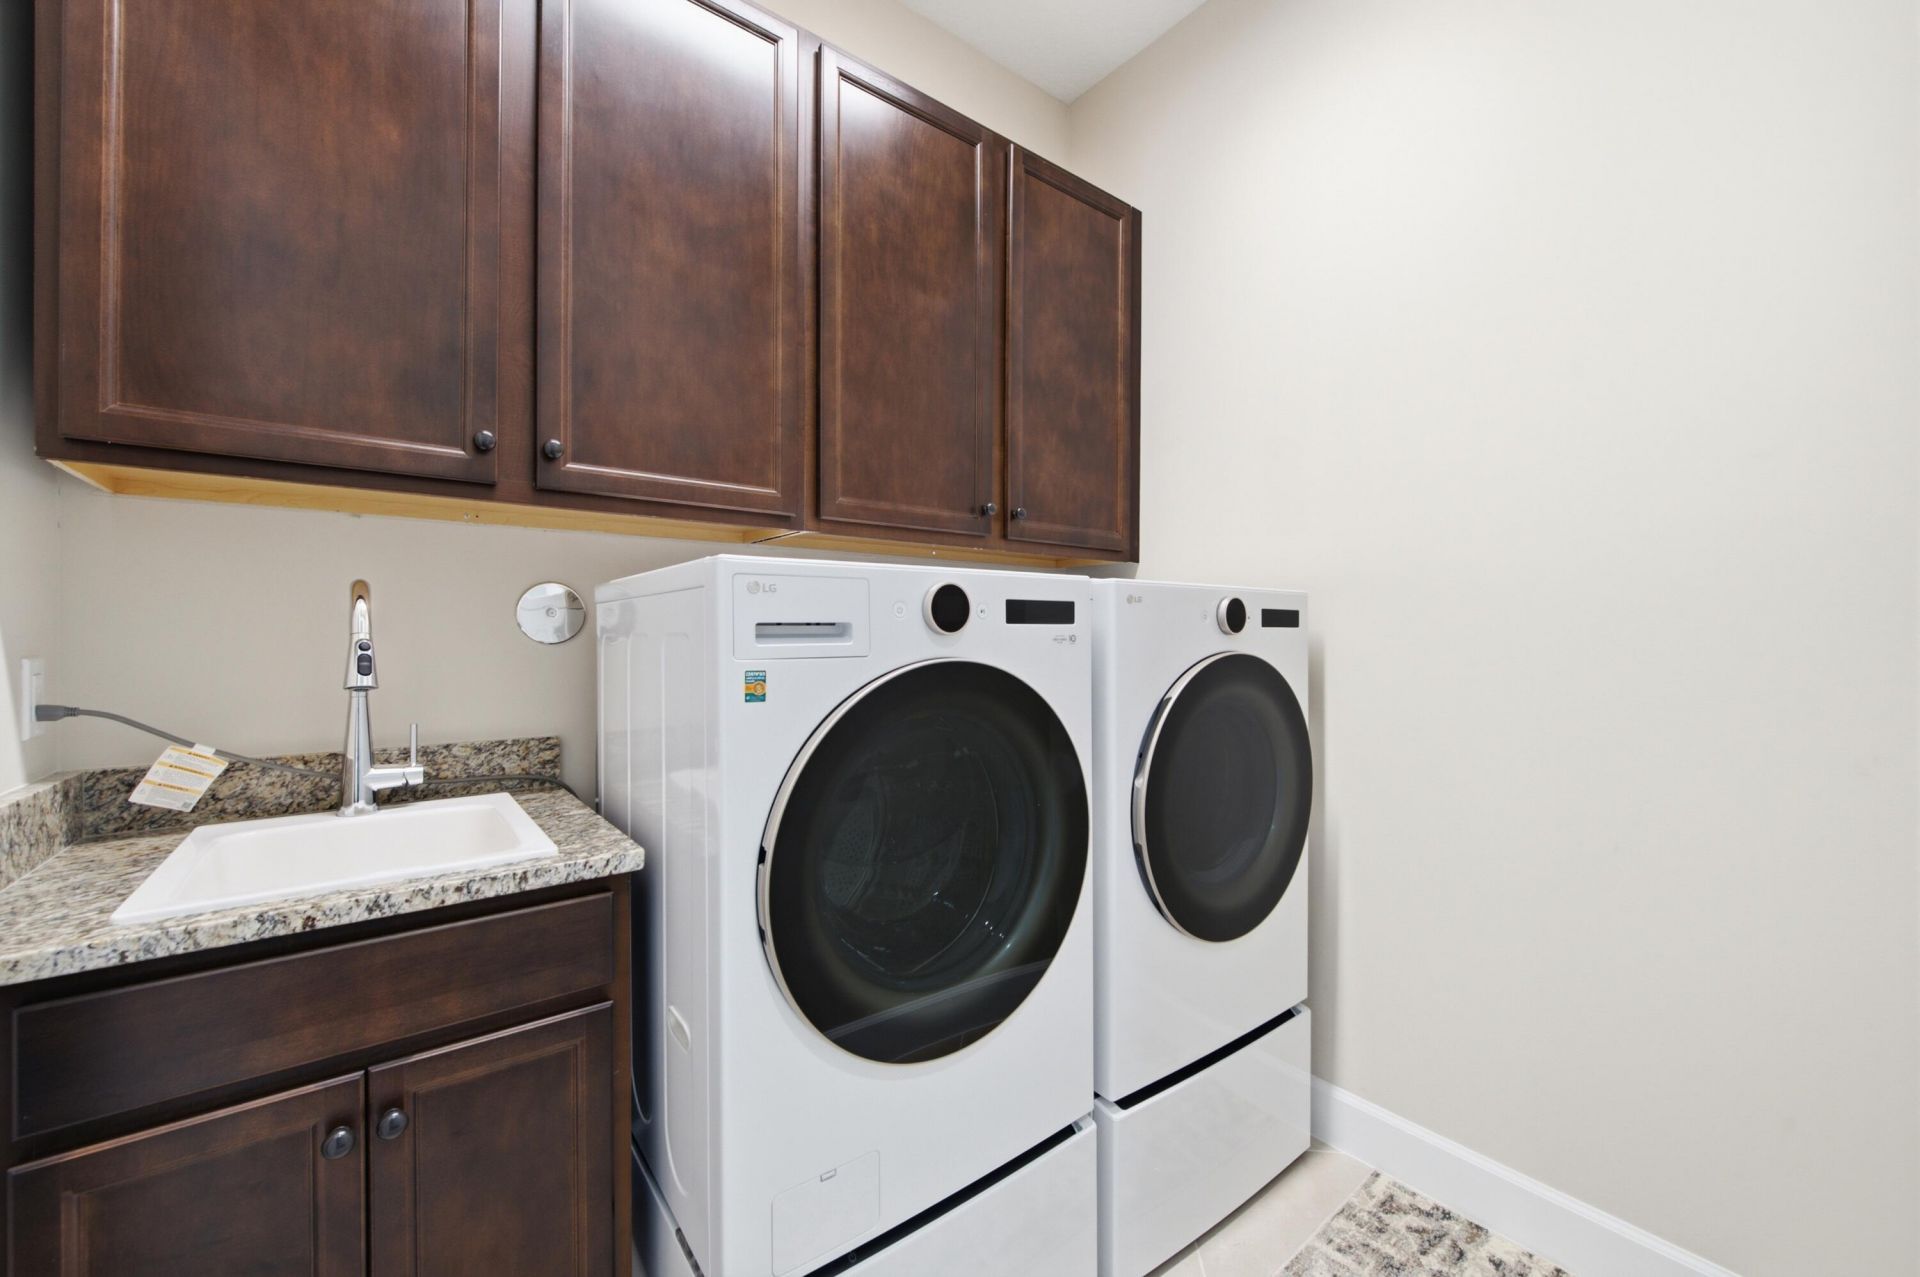
Laundry: Inside, Laundry Room, Sink
Lot: Fruit Tree(s), Room for Pool, Landscaped
Parcel#: 77414305070001550
Parking: Driveway, Garage Door Opener, Garage, Attached Garage, Attached, Golf Cart Parking
Parking Notes: Driveway, Garage Door Opener, Garage, Attached Garage
Pets Allowed: Yes, No Restrictions
Restrictions: Buyer Approval Required
Security: Fire Sprinkler System, Security Gate
Sewer: Public Sewer
Special View Info: Garden, Water, Lake
Sprinkler: Auto Sprinkler
SQFT Living: 3770
Structure Type: House
Total Rooms: 3
Utilities: Cable Available, Electricity Connected, Water Connected
Water: Public
Waterfront Features: Other, Lake Front
Windows: Storm Window(s)
Construction: Concrete,Stucco,CBS

Local Schools

High School: Seminole Ridge
Middle School: Osceola Creek
Elementary School: Golden Grove

Neighborhood Information

Neighborhood Map

Neighborhood Hero

Neighborhood Highlights

Neighborhood Characteristics

Neighborhood Market Trend

Neighborhood Schools

Courtesy of

Agency Name: Icon Realty Advisors LLC
Agent Name: Richard Ruiz
Agency Phone: 954-951-4266

agent picture

Presented by

Agent Name: Mary DiMarco, PA
Agent Phone: 561.324.6175
Agency Title: Illustrated Properties
Request Info

IDX logo

Mary DiMarco, PA
ipre.com
Agent Cell:
561.324.6175
Office Phone:
561.793.2300

Mortgage Calculator

%
years/fixed
yearly
yearly (est.)

Estimated Payment

$ 6,160.82 Principal & Interest $4,713.73 Property Tax $1,167.08 Homeowner's Insurance $280.00
Mortgage Logo

Login to My Illustrated Account