SIGN UP Login/Register
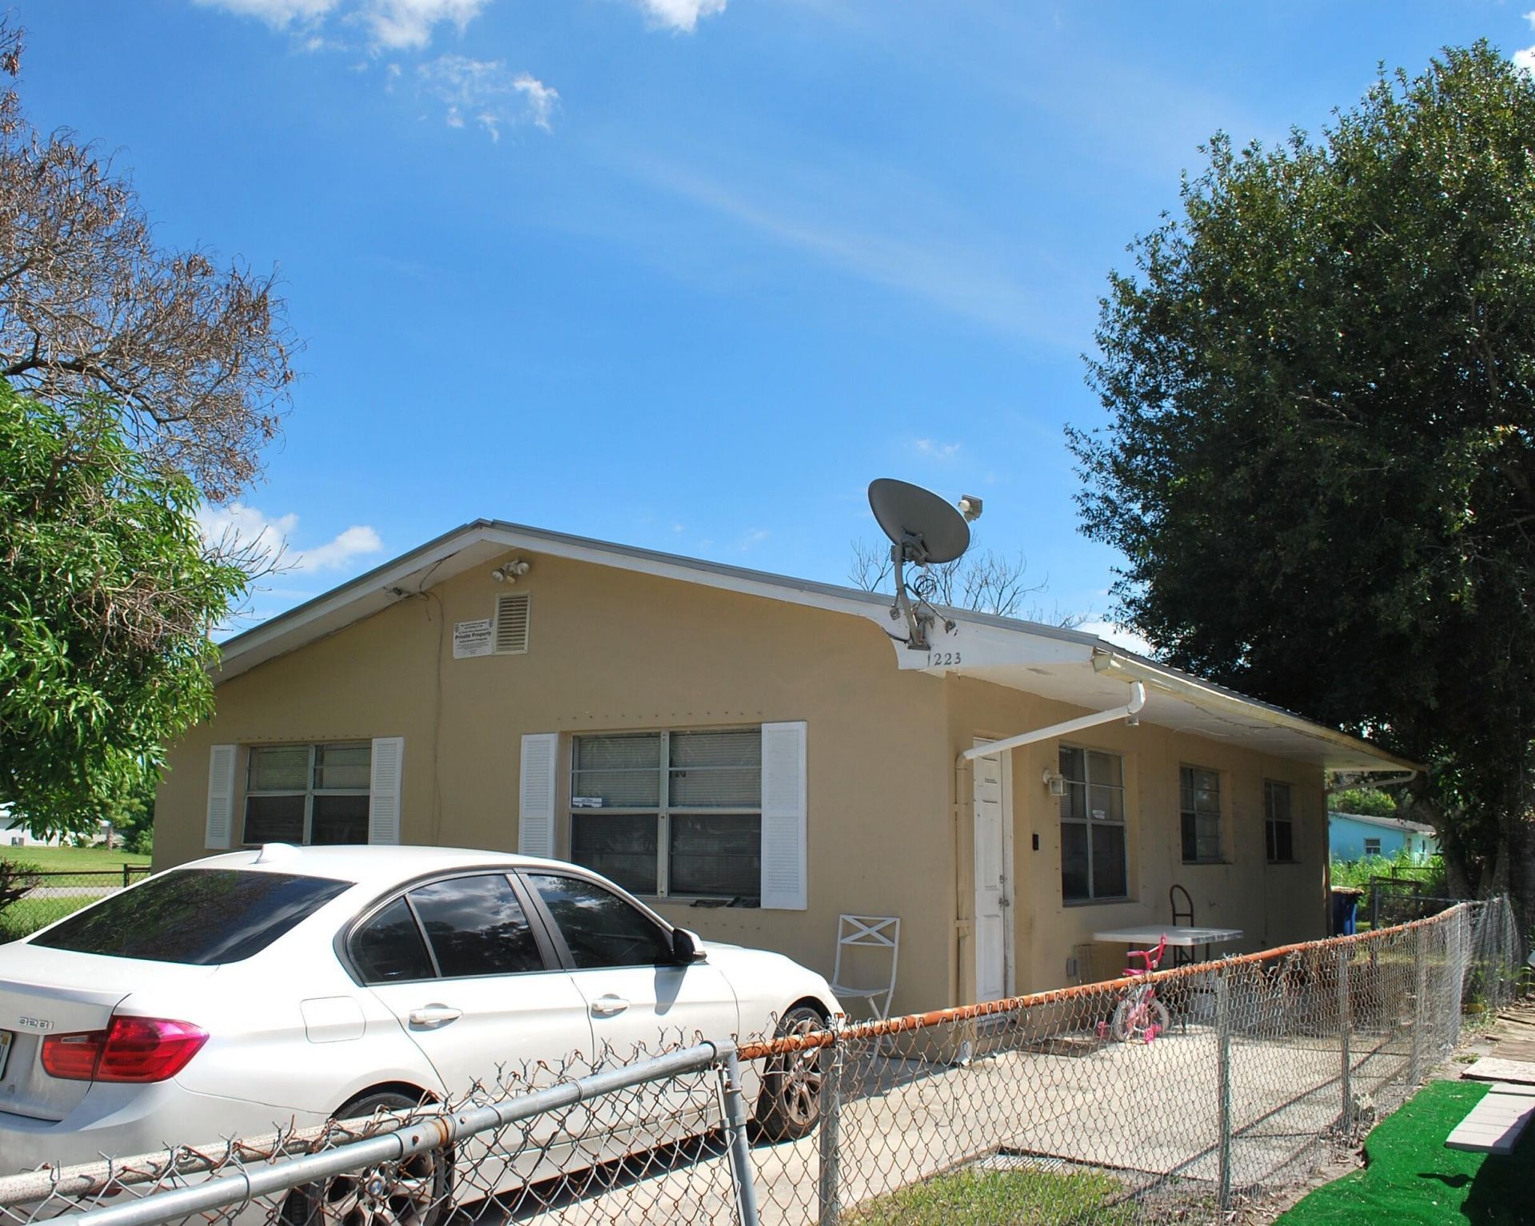
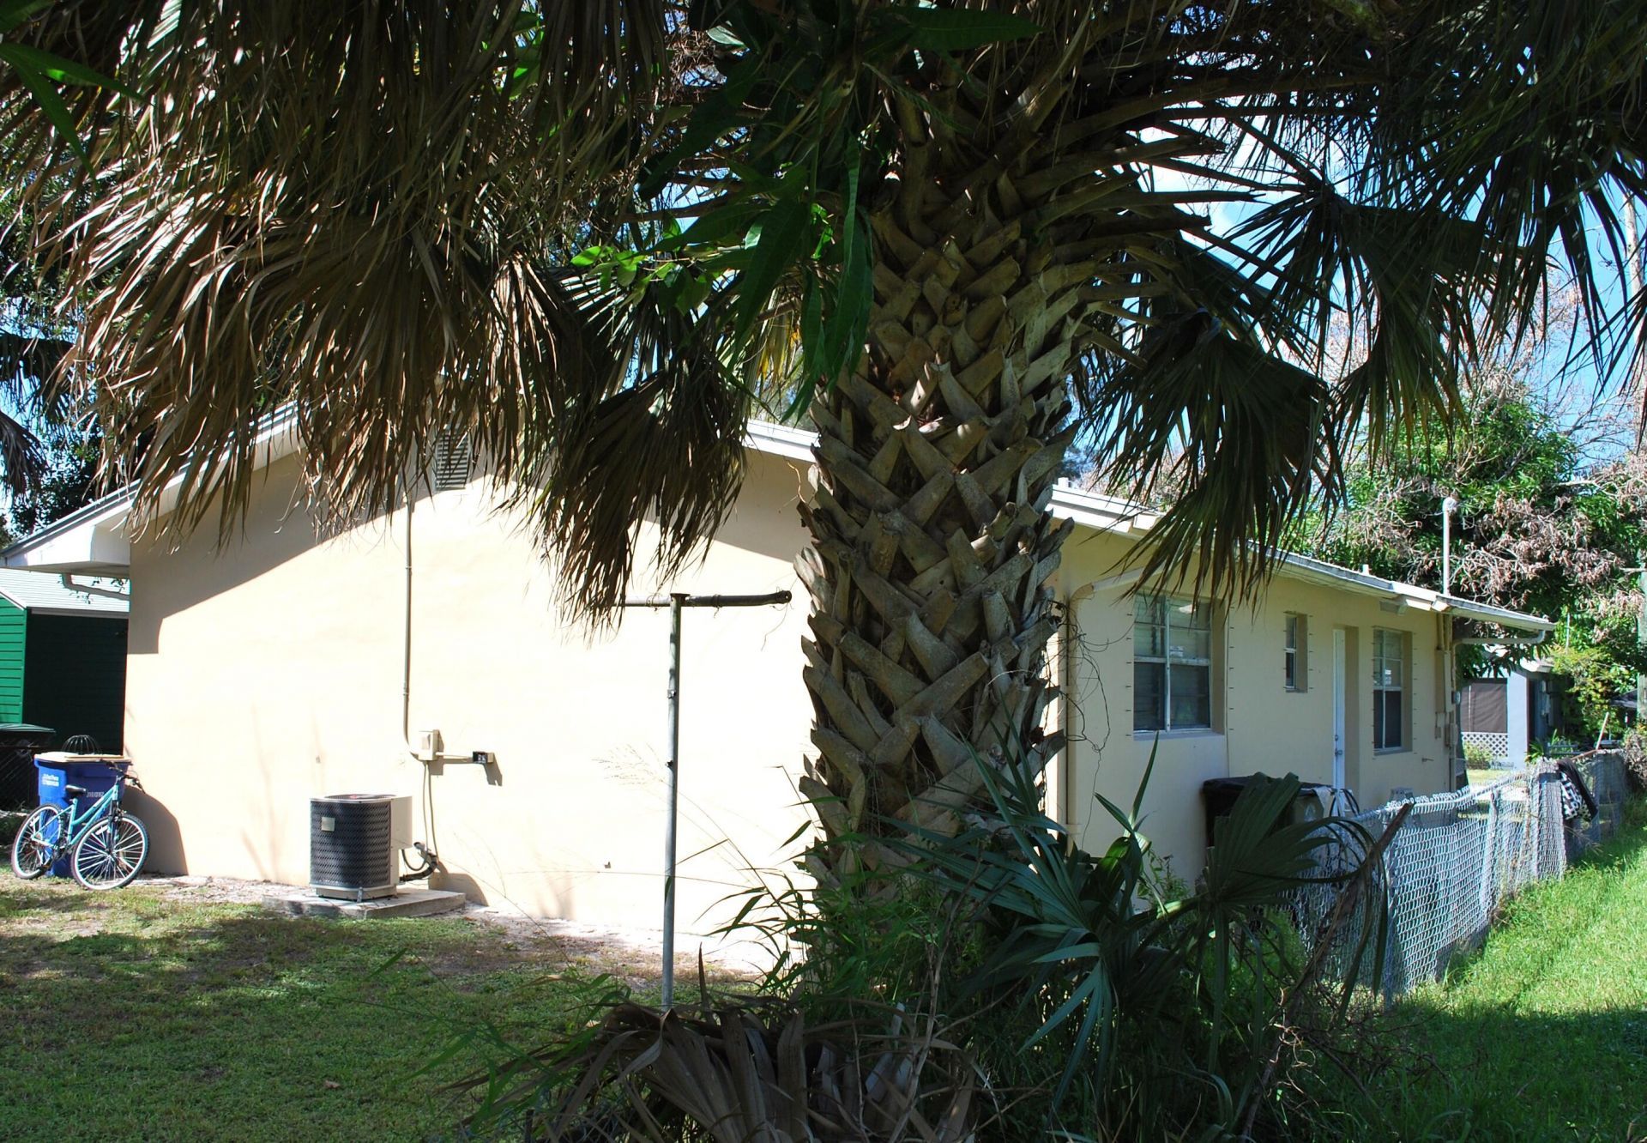
1223 Mccray Court, Fort Pierce, FL 34950 Photo
New - 10 Hours Ago
1223 Mccray Court, Fort Pierce, FL 34950 Photo
New - 10 Hours Ago
1223 Mccray Court, Fort Pierce, FL 34950 Photo

5 Photos

1223 Mccray Court Fort Pierce, FL 34950
$219,900
  • Beds
    3
  • Baths
    1 full
  • Total Square Feet
    1,186
  • Lot Size
    0.04 acre(s)

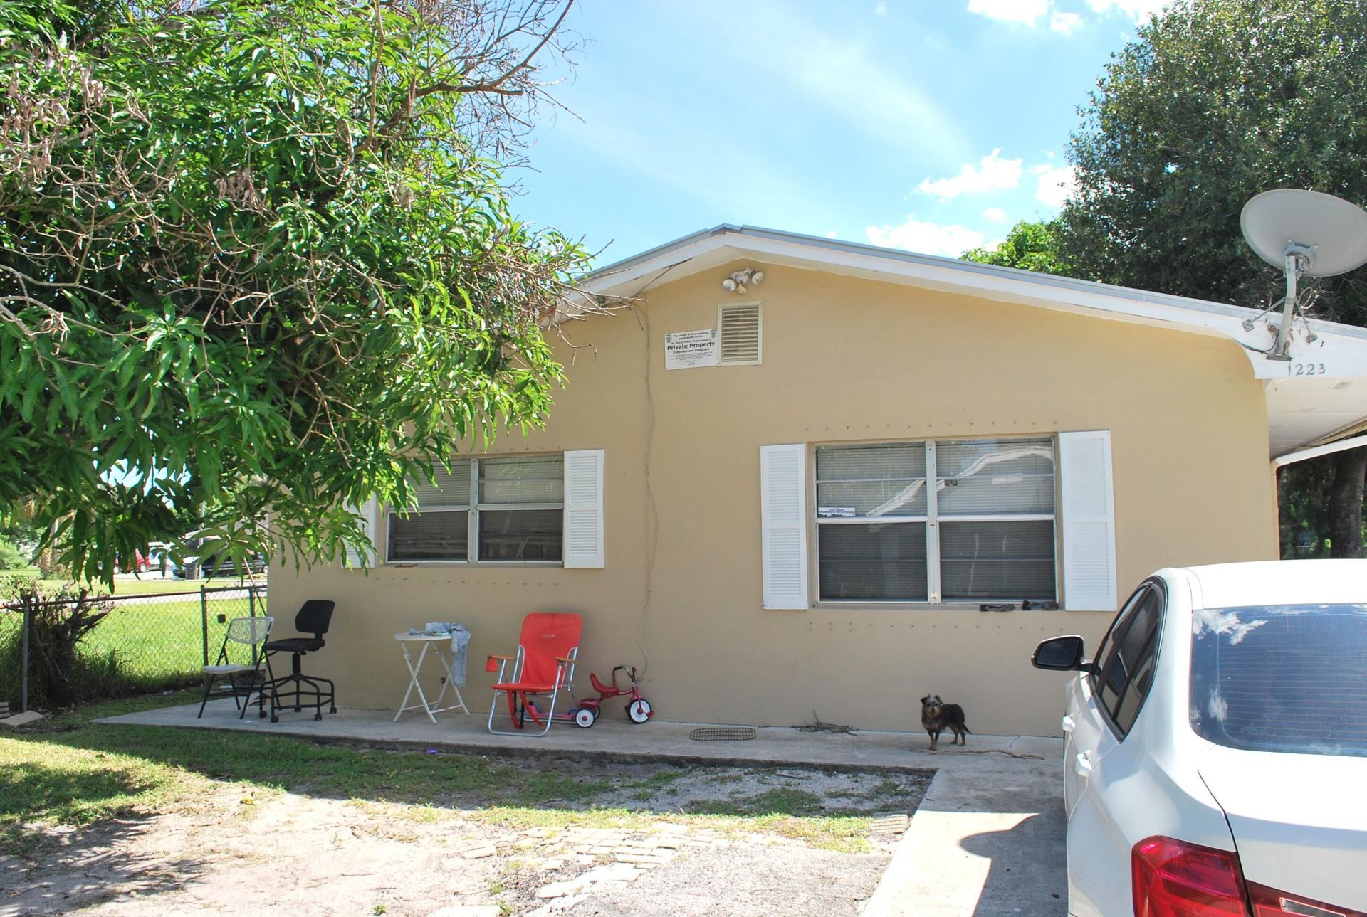
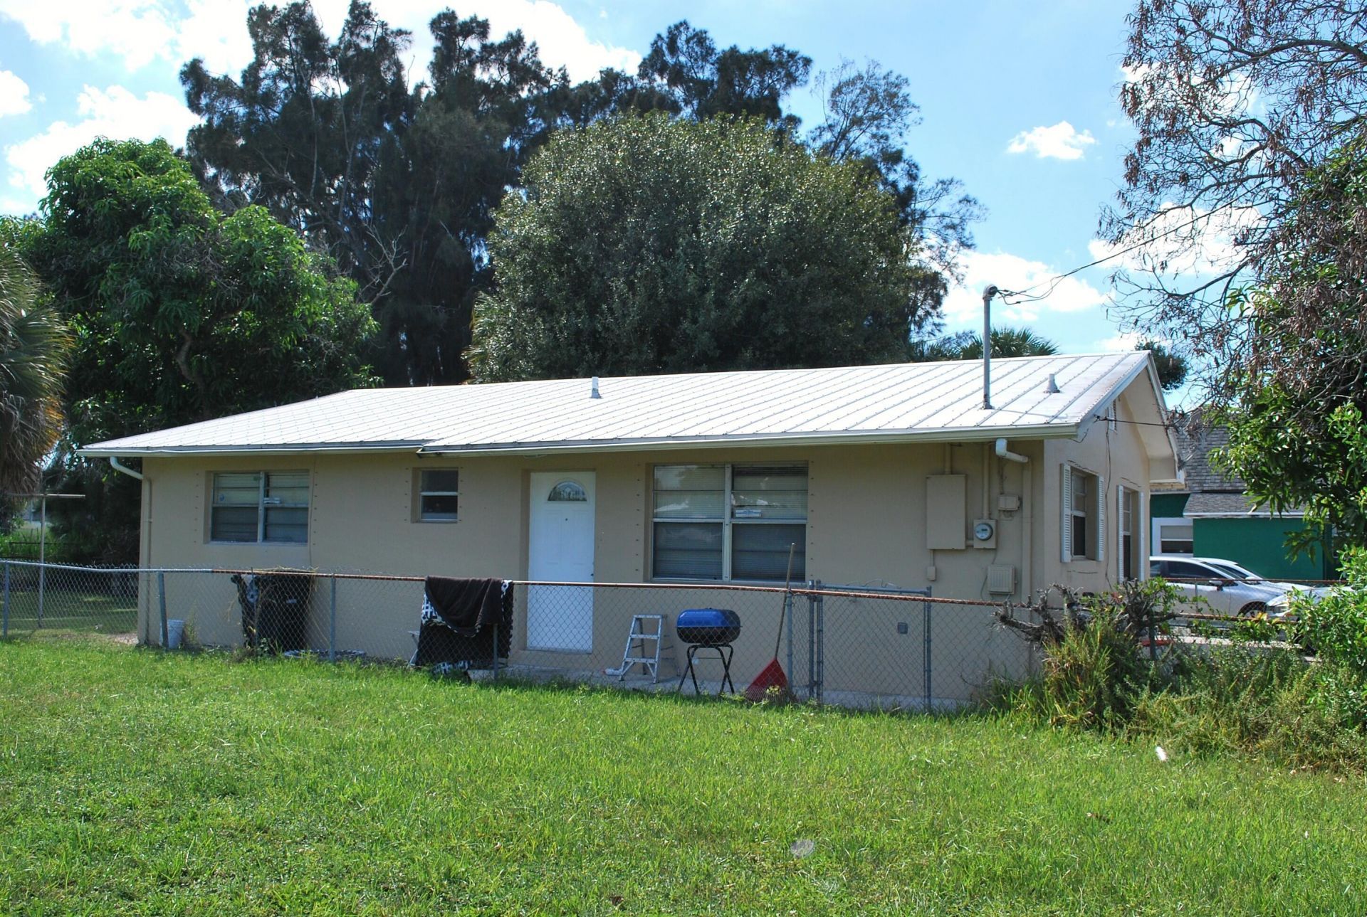
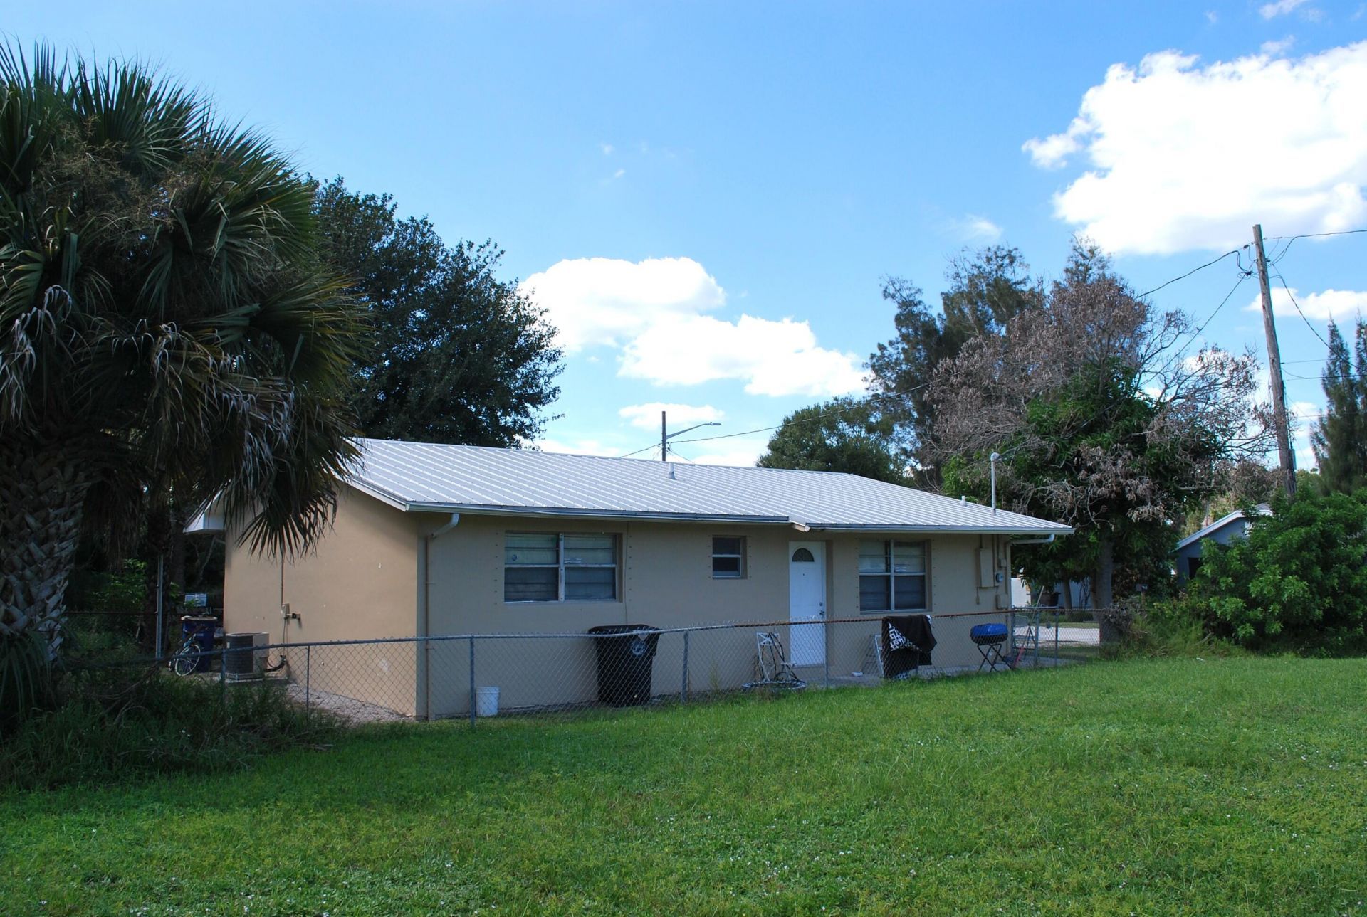
ATTENTION INVESTORS RARE OPPORTUNITY INCOME SINGLE FAMILY HOME WITH POSSIBLE SELLER FINANCING. 3 BEDROOM 1 BATH CONCRET BLOCK. WELL MAINTAINED AND OCCUPIED $1,475 MONTHLY. NEWER METAL ROOF, TILE FLOORS. CITY WATER AND SEWER. SCHEDULE APPOINTMENT TO VIEW THE PROPERTY. DO NOT DISTURB THE TENANTS. MEASURMENTS ARE APPROXIMATE.

Property Summary

MLS Number: B26081965
Status: Active
Subdivision: MCCRAY COURT SUBDIVISION
County: Saint Lucie
Bedrooms: 3
Total Square Feet: 1,186
Price Per Sq. Ft.: $185
New Constuction: No
Waterfront: No
Property Type: Residential - Single Family
Cooling: Central Air, Electric
Heating: Central, Electric
Lot Size: 0.04 Acres
Roof Type: Aluminum, Metal
Stories: 1.0
Taxes: $1,940
Year Built: 1975

Featured Amenities

Bedroom Layout - Stacked

Property Details

Appliances: Refrigerator, Range
Exterior: CBS
Fencing: Chain Link
Flooring: Concrete, Ceramic Tile
Furnished: Unfurnished
Lot Dimensions: 42 X 112
Parcel#: 240482000080000
Parking: Driveway
Parking Notes: Driveway
Pets Allowed: No
Restrictions: See Remarks
Security: Smoke Detector(s)
Sewer: Public Sewer
SQFT Living: 1120
Structure Type: House
Total Rooms: 3
Utilities: Electricity Available, Sewer Connected, Water Available
Water: Public
Windows: Single Hung Metal
Construction: CBS

Room Sizes

Kitchen: 10 X 14
Living Room: 14 X 15
Primary Bedroom: 10 X 12

Neighborhood Information

Neighborhood Map

Neighborhood Hero

Neighborhood Highlights

Neighborhood Characteristics

Neighborhood Market Trend

Neighborhood Schools

Courtesy of

Agency Name: LoKation
Agent Name: Richard Joseph Cranmer
Agency Phone: 954-545-5583

agent picture

Presented by

Agent Name: Mary DiMarco, PA
Agent Phone: 561.324.6175
Agency Title: Illustrated Properties
Request Info

IDX logo

Mary DiMarco, PA
ipre.com
Agent Cell:
561.324.6175
Office Phone:
561.793.2300

Mortgage Calculator

%
years/fixed
yearly
yearly (est.)

Estimated Payment

$ 1,305.54 Principal & Interest $1,079.74 Property Tax $161.67 Homeowner's Insurance $64.14
Mortgage Logo

Login to My Illustrated Account