SIGN UP Login/Register
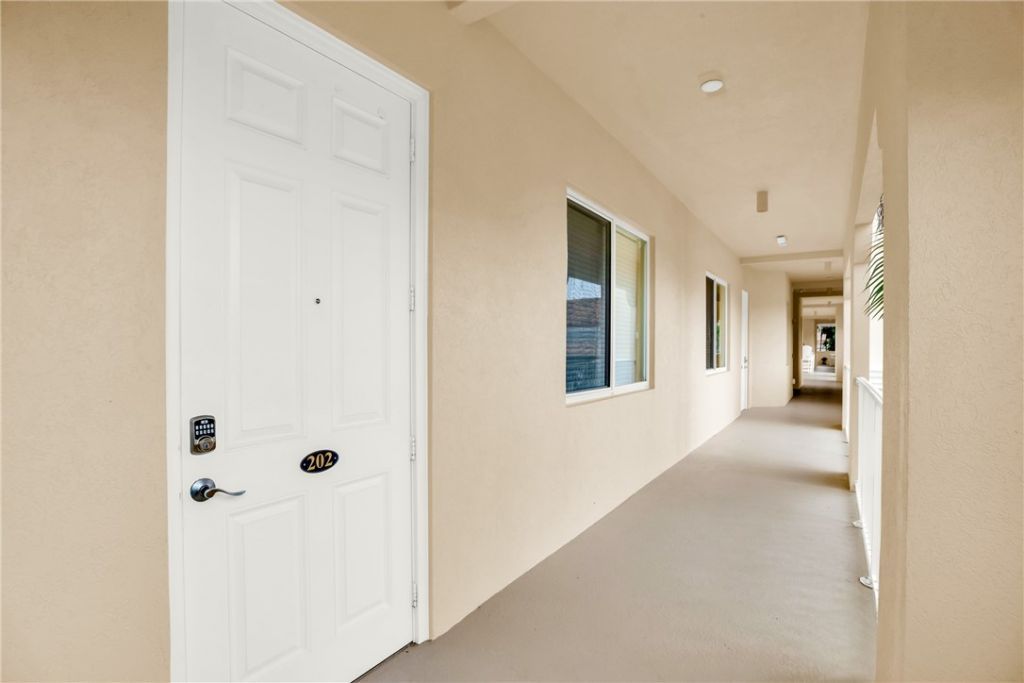
1 Harbour Isle Drive E, Unit 202, Fort Pierce, FL 34949 Photo
New - 7 Hours Ago
1 Harbour Isle Drive E, Unit 202, Fort Pierce, FL 34949 Photo
New - 7 Hours Ago
1 Harbour Isle Drive E, Unit 202, Fort Pierce, FL 34949 Photo

30 Photos

1 Harbour Isle Drive E, 202 Fort Pierce, FL 34949
$379,815
  • Beds
    2
  • Baths
    2 full
  • Total Square Feet
    1,989

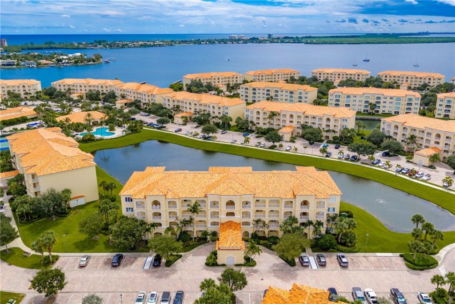
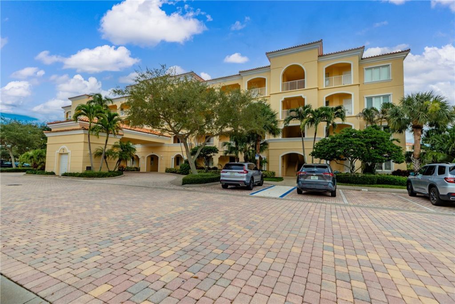
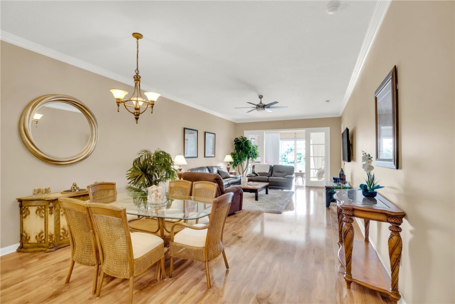
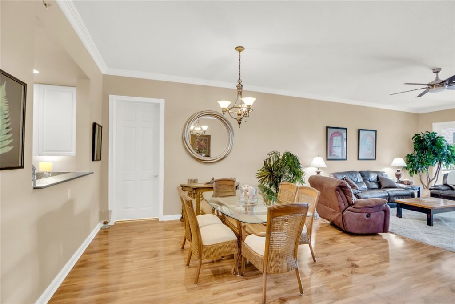
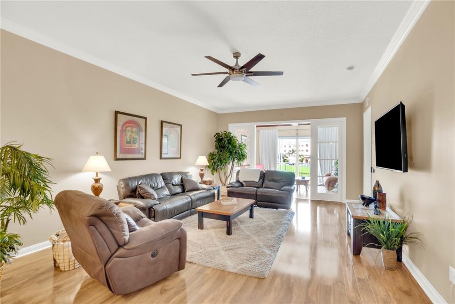
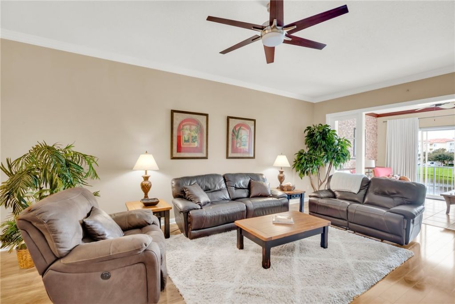
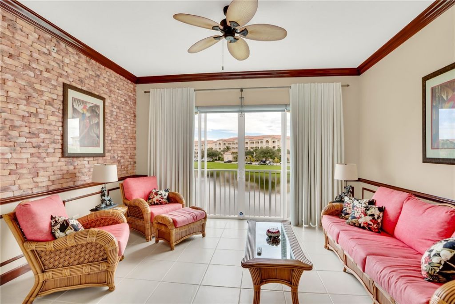
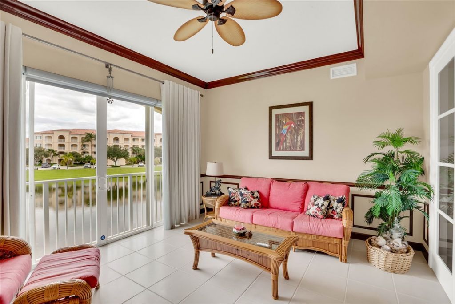
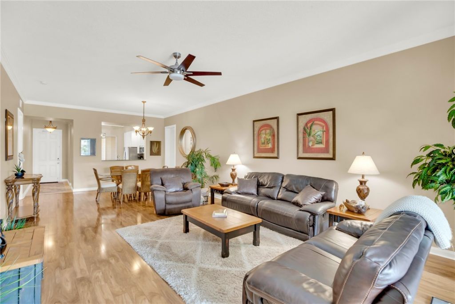
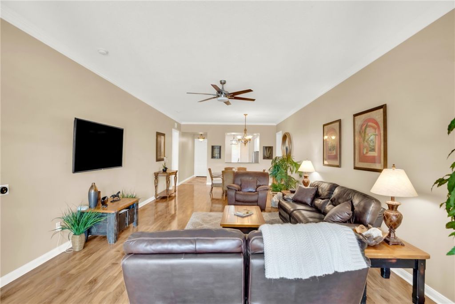
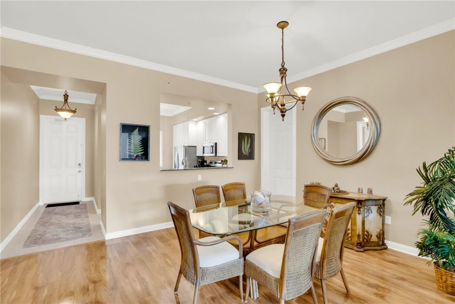
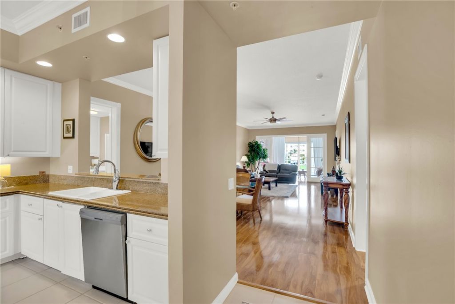
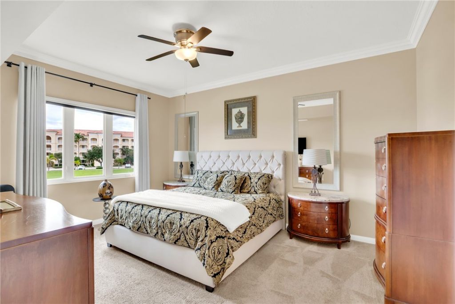
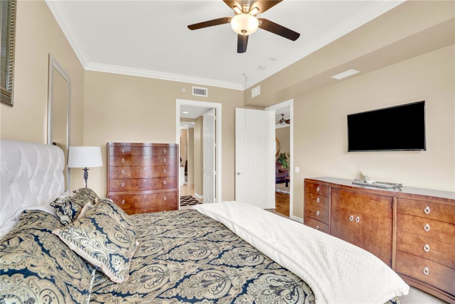
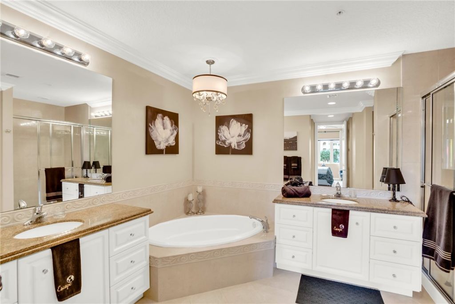
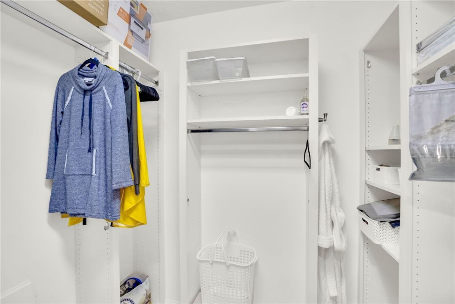
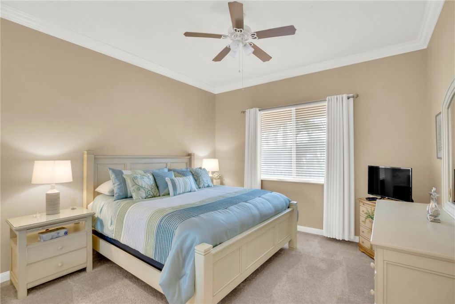
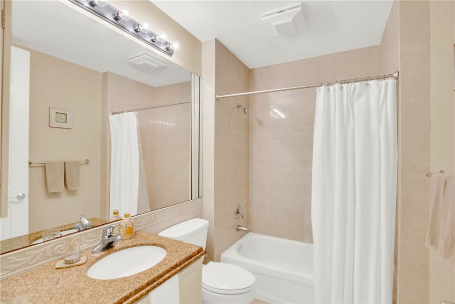
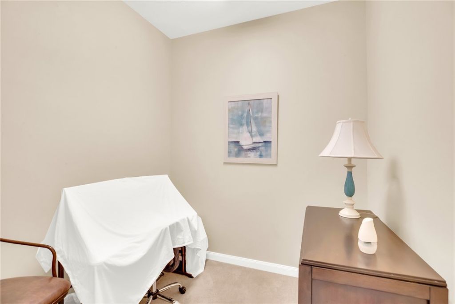
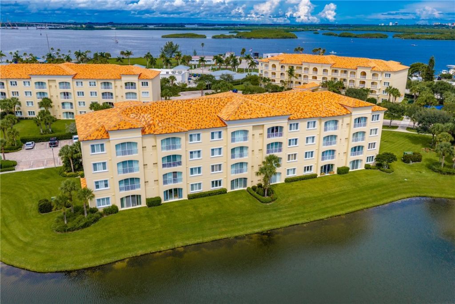
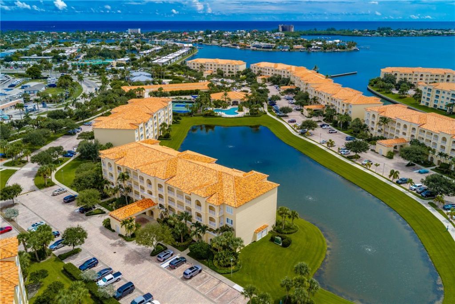
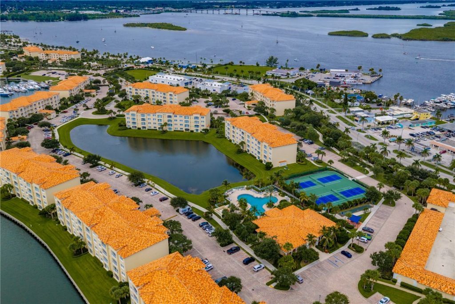
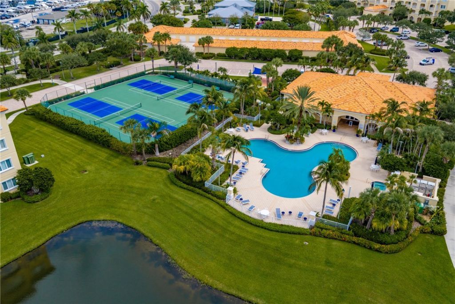
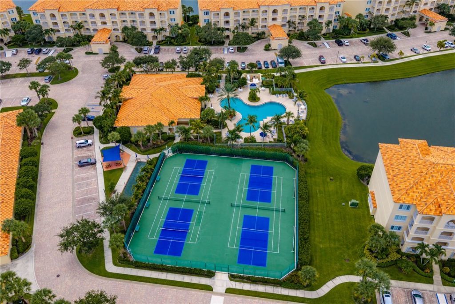
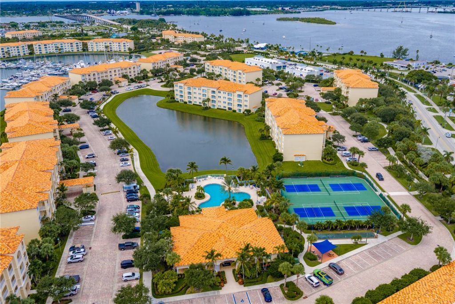
Standout value in Harbour Isle! This condo features an inviting pond view, Impact windows, 10' ceiling, crown molding, and wood flooring. The layout is a split floor plan, and primary suite consists of two walk-in closets with dual vanities. The multi-use den/home office room is great for extra space. Walk to beaches, dining, and shops! Resort-style gated community includes pool, tennis, pickleball, and fitness center. Pet-friendly (2 large dogs allowed) with no upcoming special assessments.

Property Summary

MLS Number: 300121
Status: Active
Subdivision: Harbour Isle at Hutchinson Island
County: Saint Lucie
Bedrooms: 2
Total Square Feet: 1,989
Price Per Sq. Ft.: $191
Style: Multi-Level
New Constuction: No
Waterfront: Yes
Property Type: Residential - Condominium
Cooling: Central Air, Ceiling Fan(s), Electric
Heating: Central, Electric
Lot Size: na
Roof Type: Tile
Stories: 4.0
Taxes: $6,776
Year Built: 2005
HOA Fee: 860/ Monthly

Featured Amenities

Bathtub
Crown Molding
High Ceilings
Jetted Tub
Split Bedrooms
Walk-In Closet(s)
Dues Paid Monthly

Property Details

Appliances: Cooktop, Dryer, Dishwasher, Electric Water Heater, Disposal, Microwave, Refrigerator, Washer
Community Features: Billiard Room, Clubhouse, Fitness, Game Room, Other, Shuffleboard, Tennis Court(s), Pool
Crops Included Y/N: No
Directions: Take Seaway Drive East over bridge At the First Roundabout, veer right into Harbour Isle. Turn left and proceed to gate.
Door Features: Sliding Doors
Exterior: Block, Concrete, Stucco
Outdoor Features: None
Flooring: Carpet, Tile, Wood
Home Style: Multi-Level
Home Warranty Y/N: No
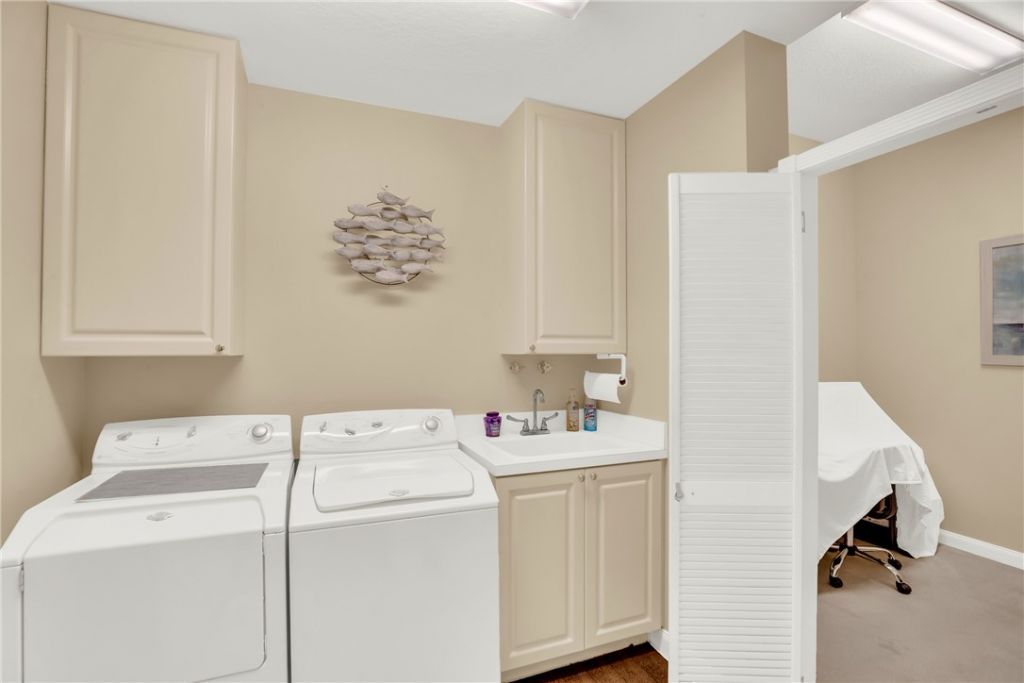
Laundry: In Unit
Lease Considered Y/N: No
Listing Terms: Cash, FHA, New Loan, VA Loan
Lot: Other
Lot Dimensions: na
Ownership: Condo
Parcel#: 240250200080007
Parking: Assigned, Uncovered
Parking Notes: Assigned, Uncovered
Pets Allowed: Yes, Breed Restrictions, Number Limit
Pool: Electric Heat, Heated, Pool, Community
Property Attached Y/N: Yes
Property Sub-Type: Attached
Security: Gated with Guard, Security Guard, Security Lights
Sewer: County Sewer
Spa: Community
Special View Info: Lake
Swimming Pool: Yes
Water: Public
Water Features: Lake, Pond
Window: Blinds, Window Treatments
Construction: Block,Concrete,Stucco

Room Sizes

Florida Room: 13 X 15
Bedroom: 12 X 13
Bedroom: 17 X 13
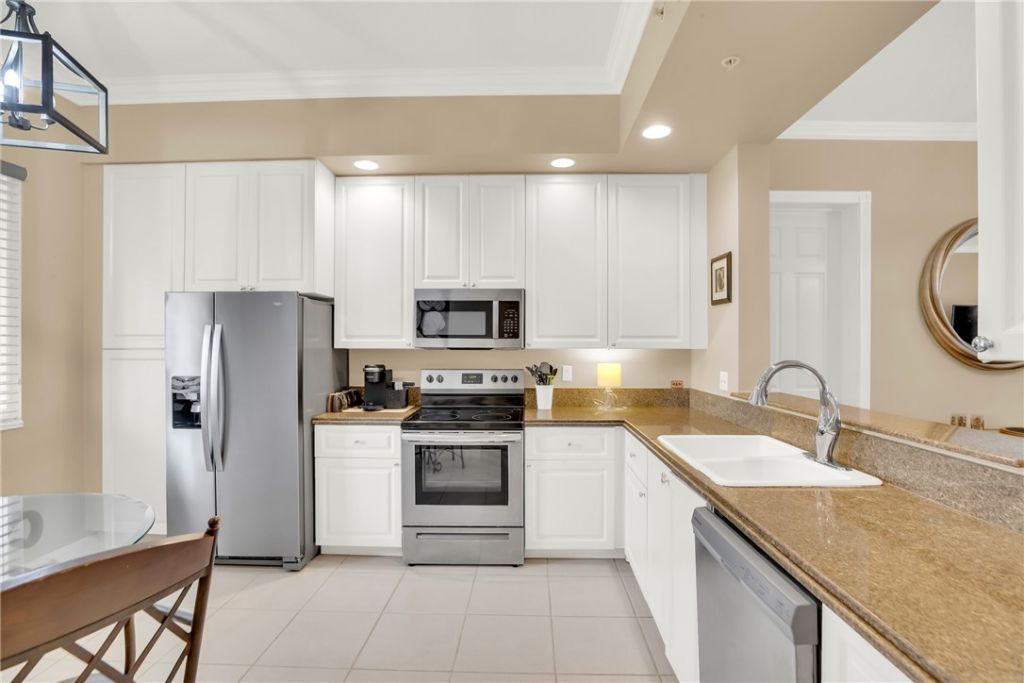
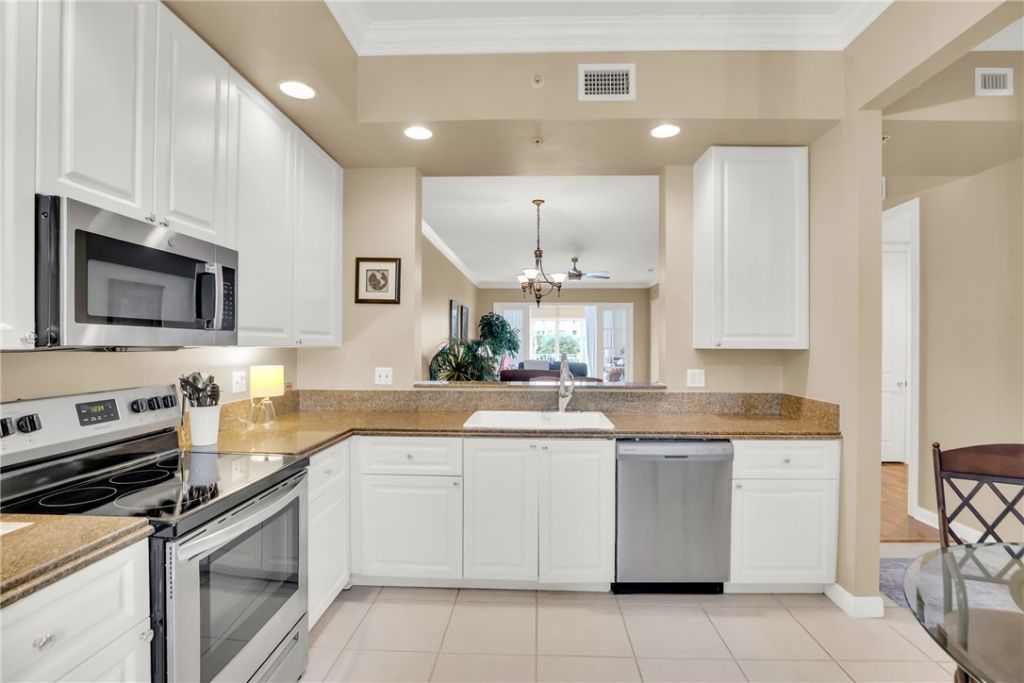
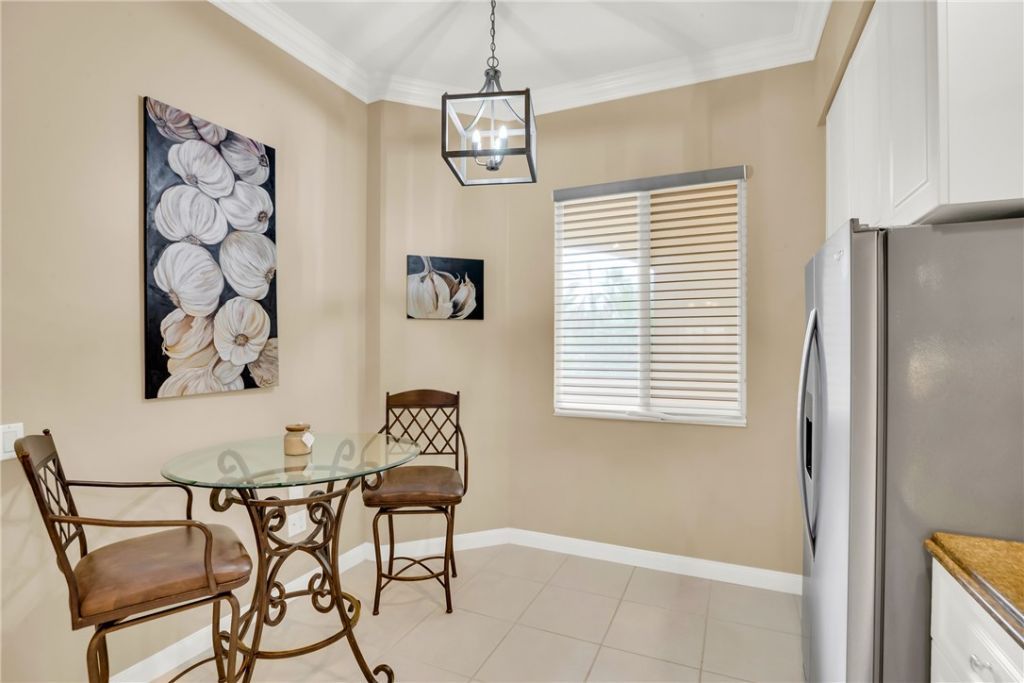
Kitchen: 13 X 10
Living Room: 32 X 15

Neighborhood Information

Neighborhood Map

Neighborhood Hero

Neighborhood Highlights

Neighborhood Characteristics

Neighborhood Market Trend

Neighborhood Schools

Courtesy of

Agency Name: One Sotheby's Int'l Realty
Agent Name: Hank Wolff
Agency Phone: 772-492-1002

agent picture

Presented by

Agent Name: Mary DiMarco, PA
Agent Phone: 561.324.6175
Agency Title: Illustrated Properties
Request Info

IDX logo

Mary DiMarco, PA
ipre.com
Agent Cell:
561.324.6175
Office Phone:
561.793.2300

Mortgage Calculator

%
years/fixed
yearly
yearly (est.)

Estimated Payment

$ 2,540.39 Principal & Interest $1,864.94 Property Tax $564.67 Homeowner's Insurance $110.78
Mortgage Logo

Login to My Illustrated Account